The design experience
See it before you build it.
From your first idea to the final detail, we help you visualize your kitchen before the work begins.
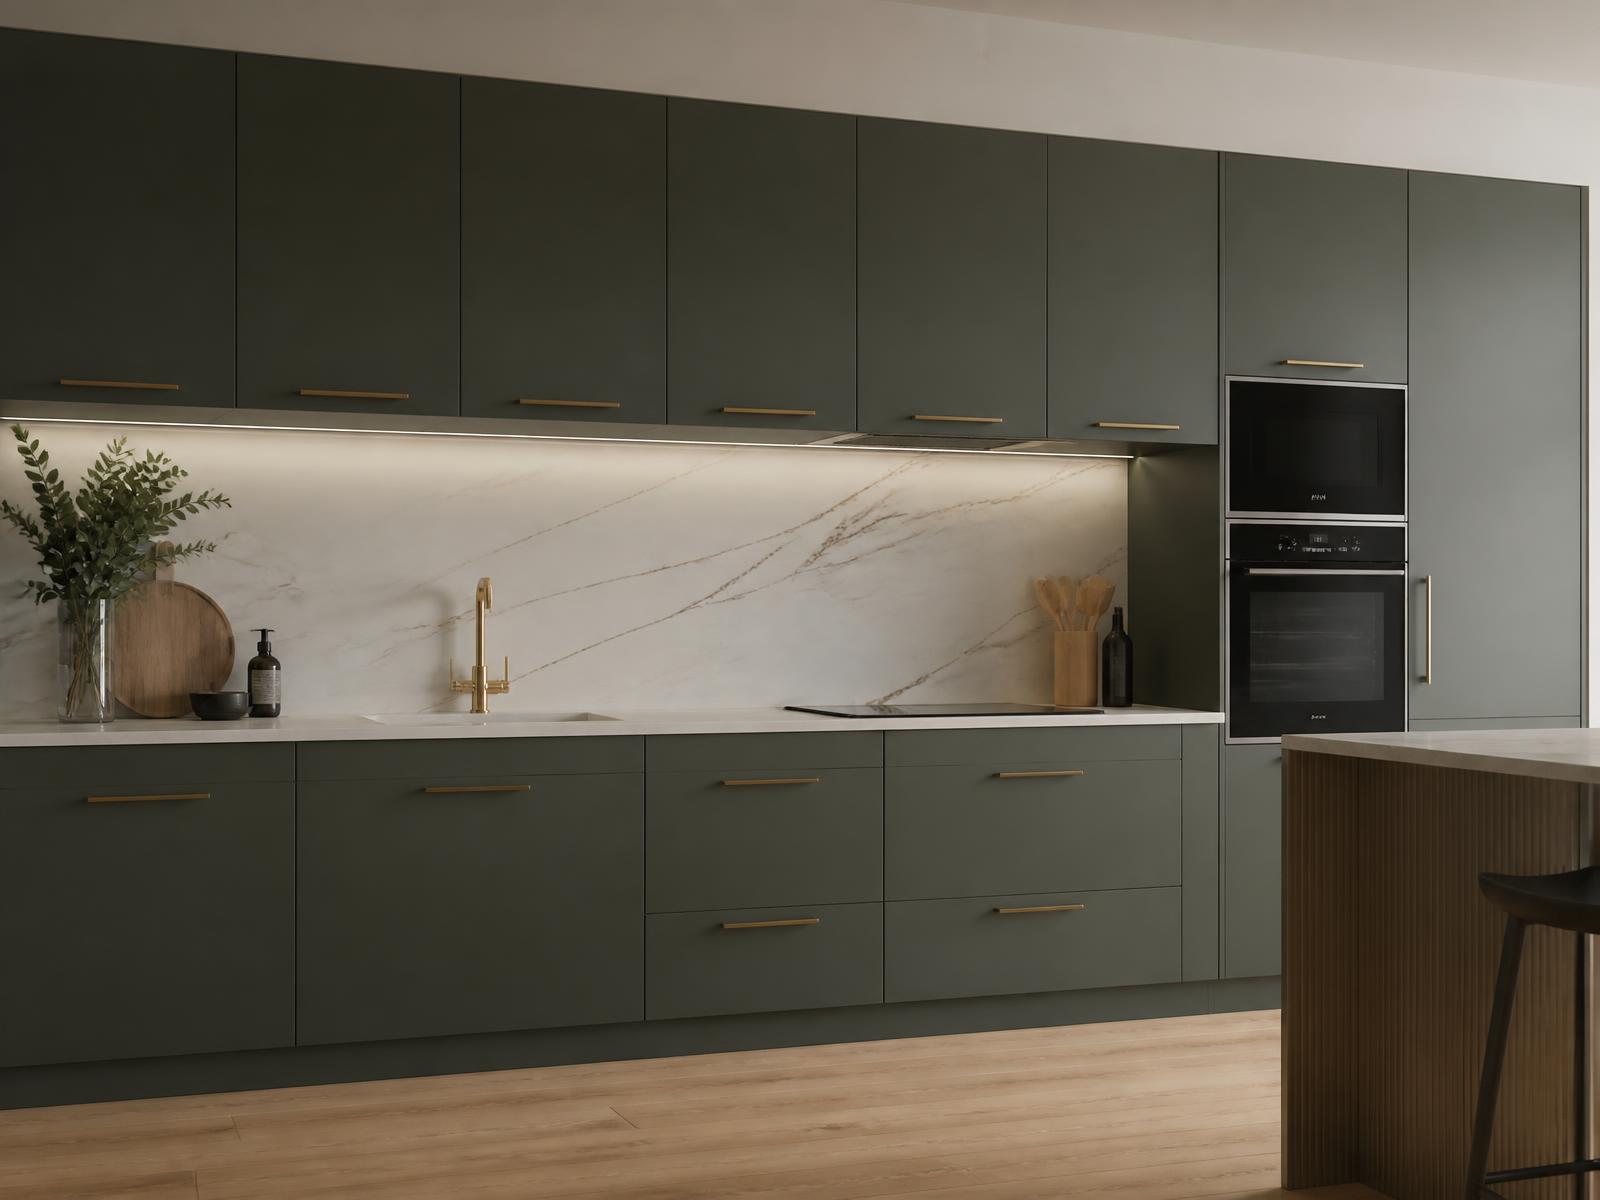
Four steps.
- 01
Tell us about your space
Share your ideas, photos, measurements or inspiration.
- 02
We design
Our design team creates a personalized kitchen concept.
- 03
See it in 3D
Explore your kitchen before making the commitment.
- 04
Bring it to life
Once you're ready, our team helps turn the design into reality.
Design accuracy
From drawing to finished kitchen.
Every project begins as a measured 3D drawing. What you approve on screen is what gets built — the same layout, proportions and materials.
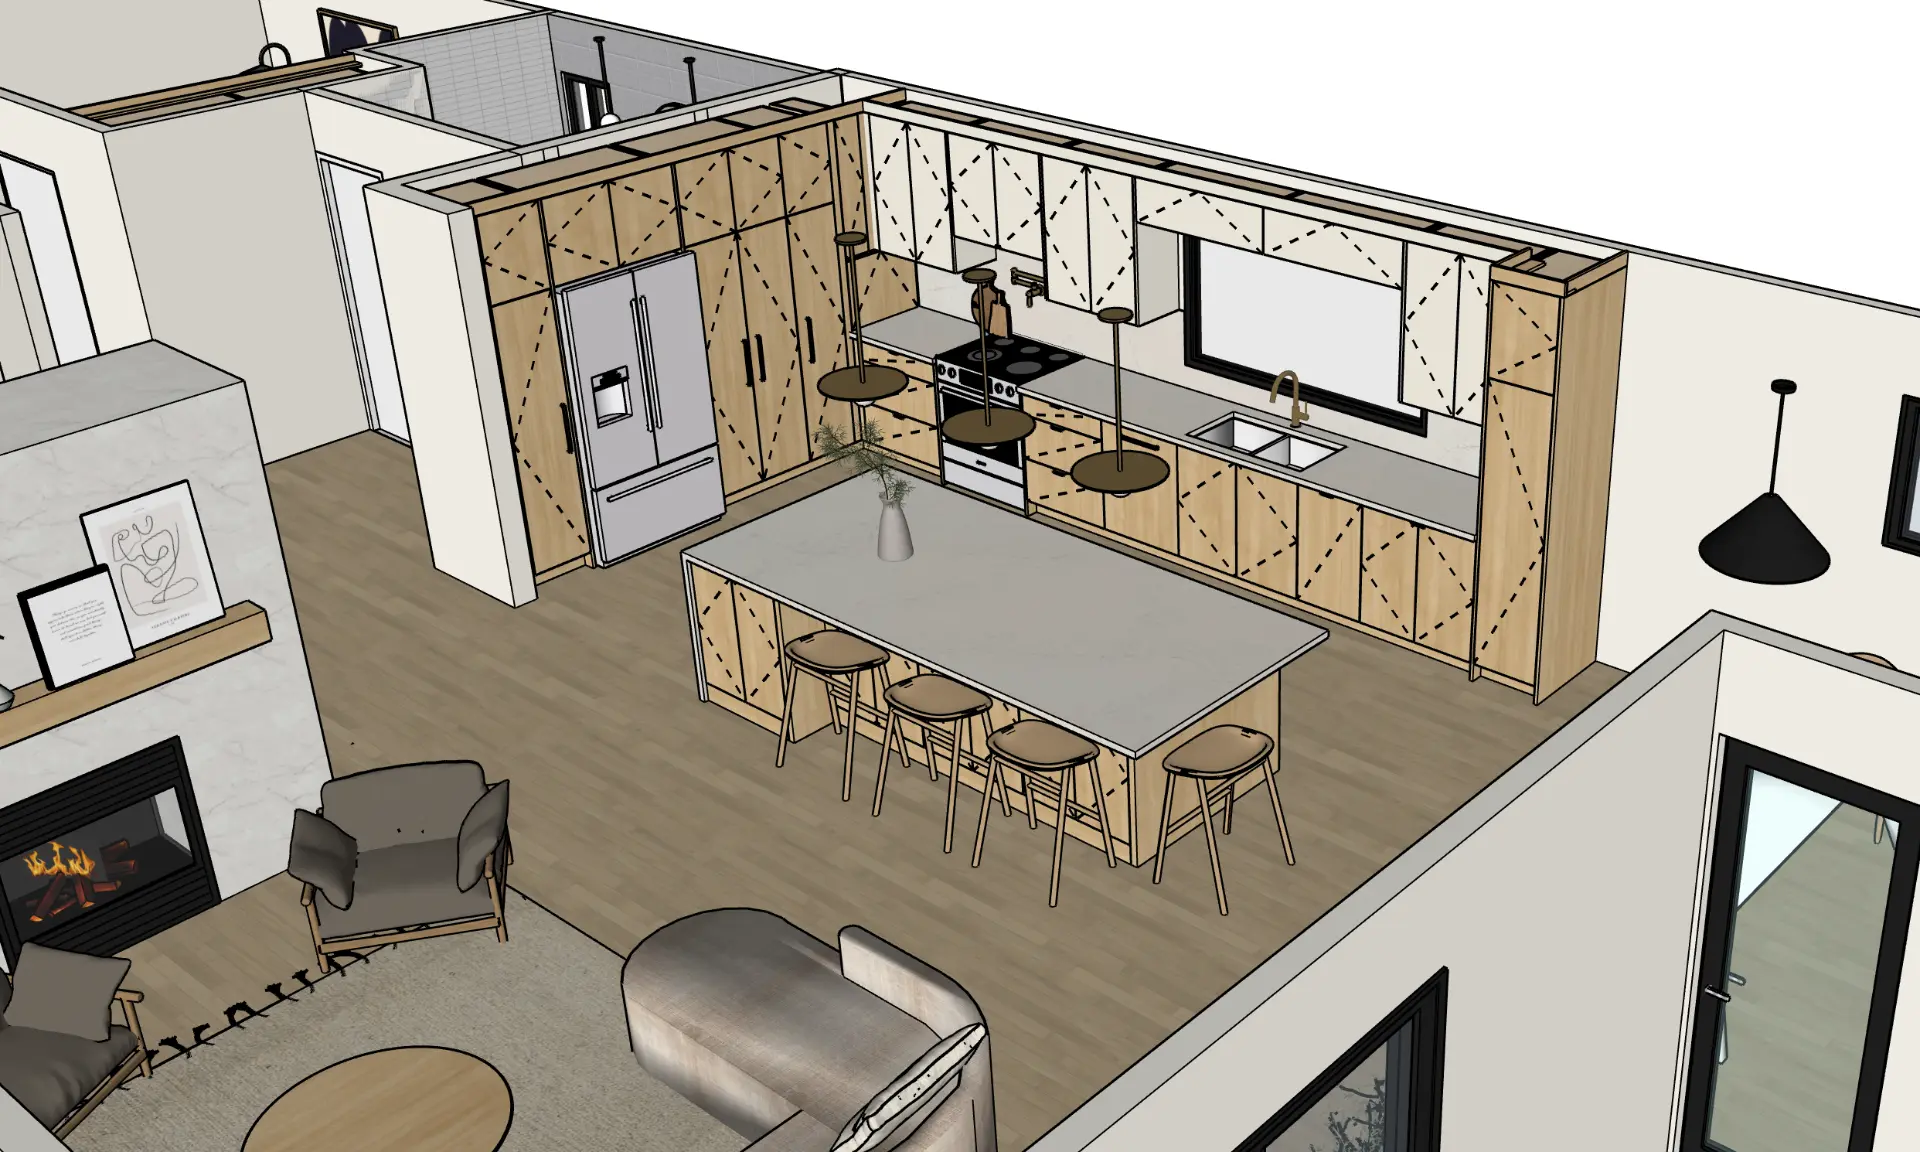
The drawing
3D layout, elevations and cabinetry plan.
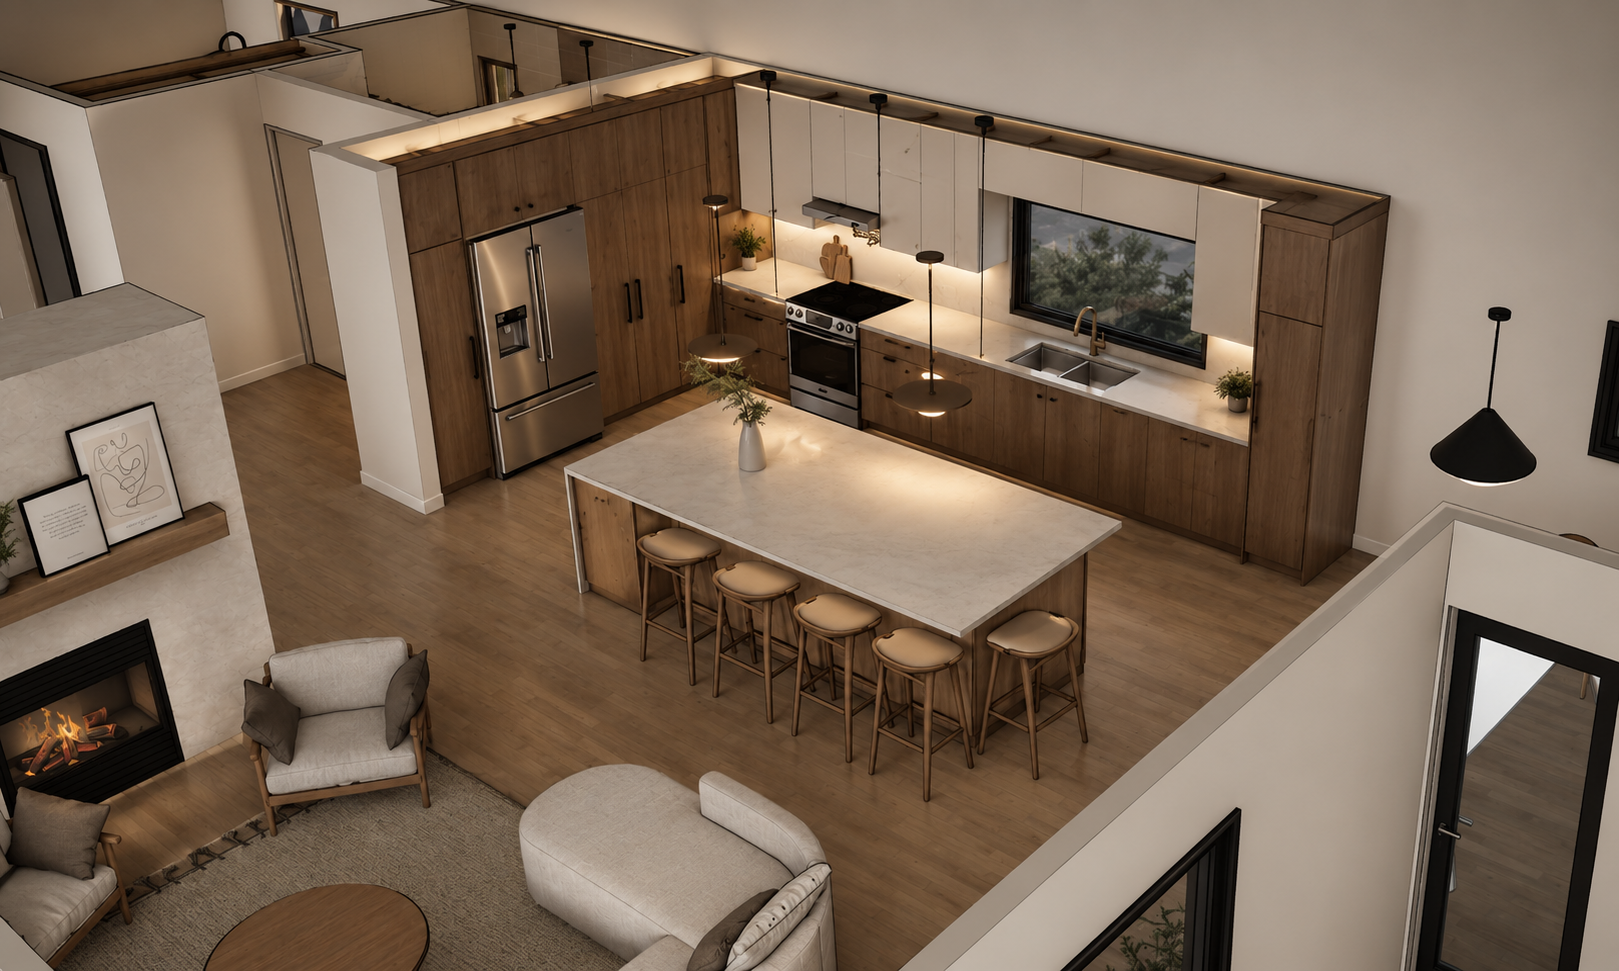
The kitchen
The same design, built and installed.
Ready to design your kitchen?
Tell us about your space and let's create something that's uniquely yours.